
Per Diane Bywaters: I’ve had my heart set to build walls for at least three years, even wrote a grant this spring (unfortunately it wasn’t funded) to get the backroom remodeled. But finally this past month we got part of the remodeling done!
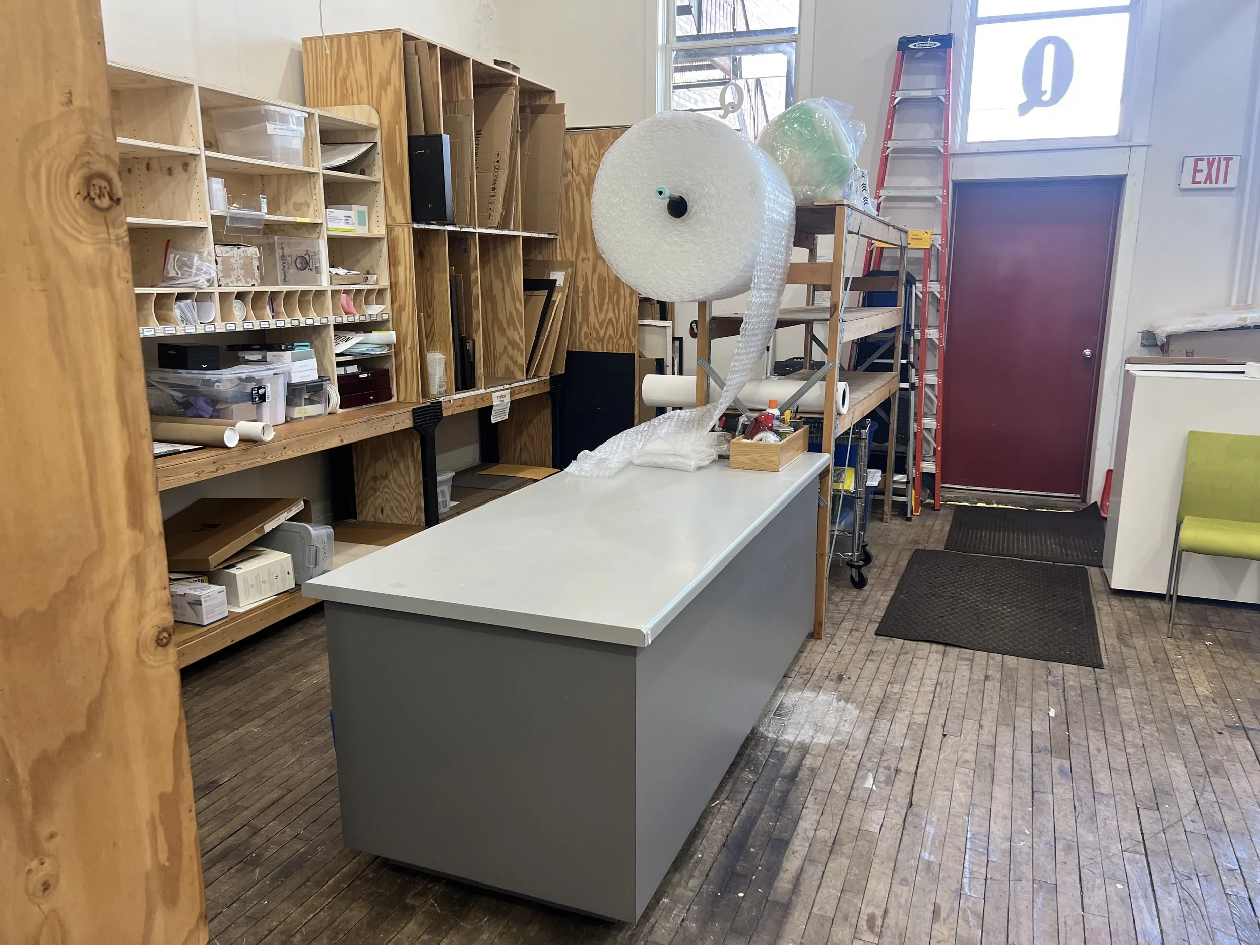
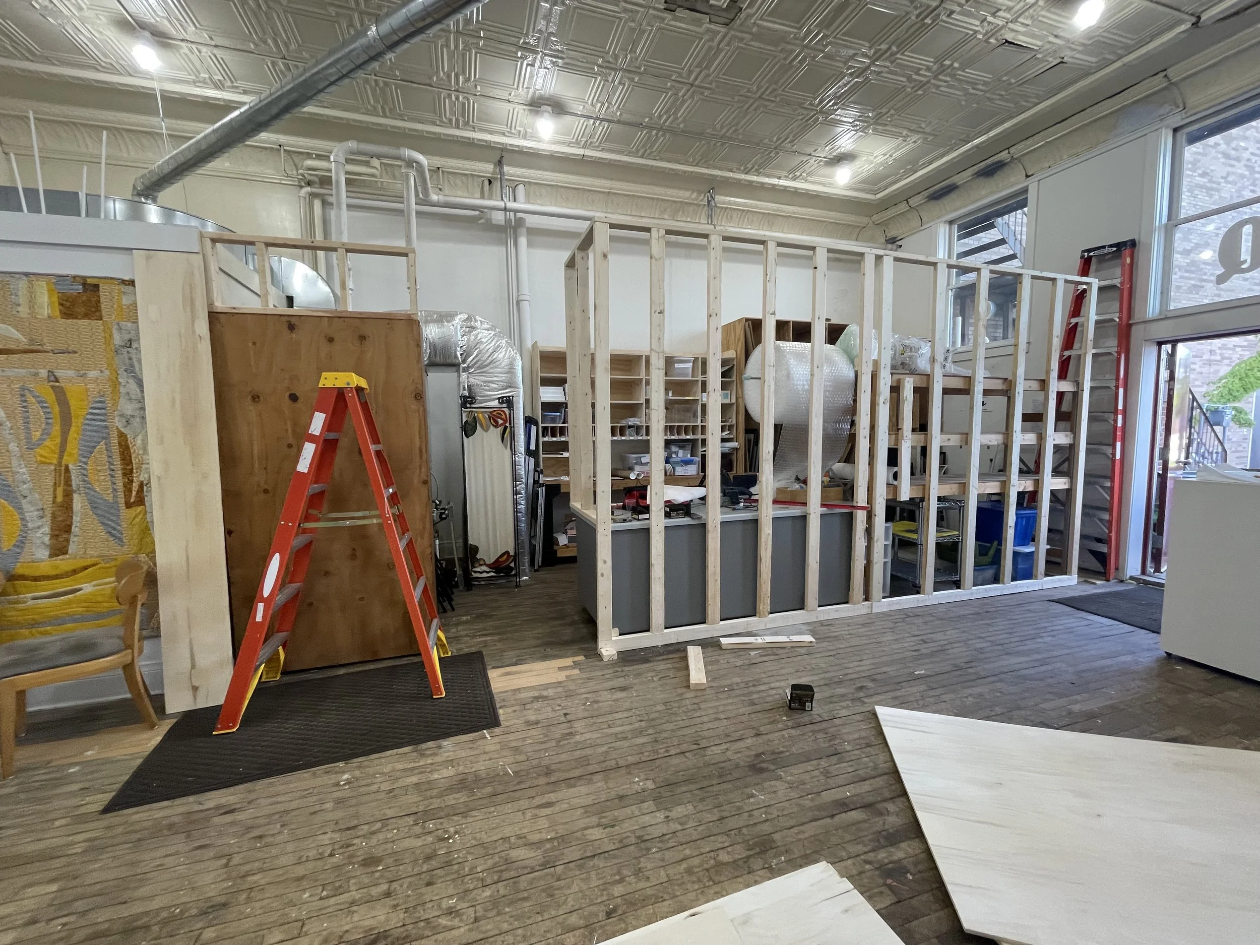
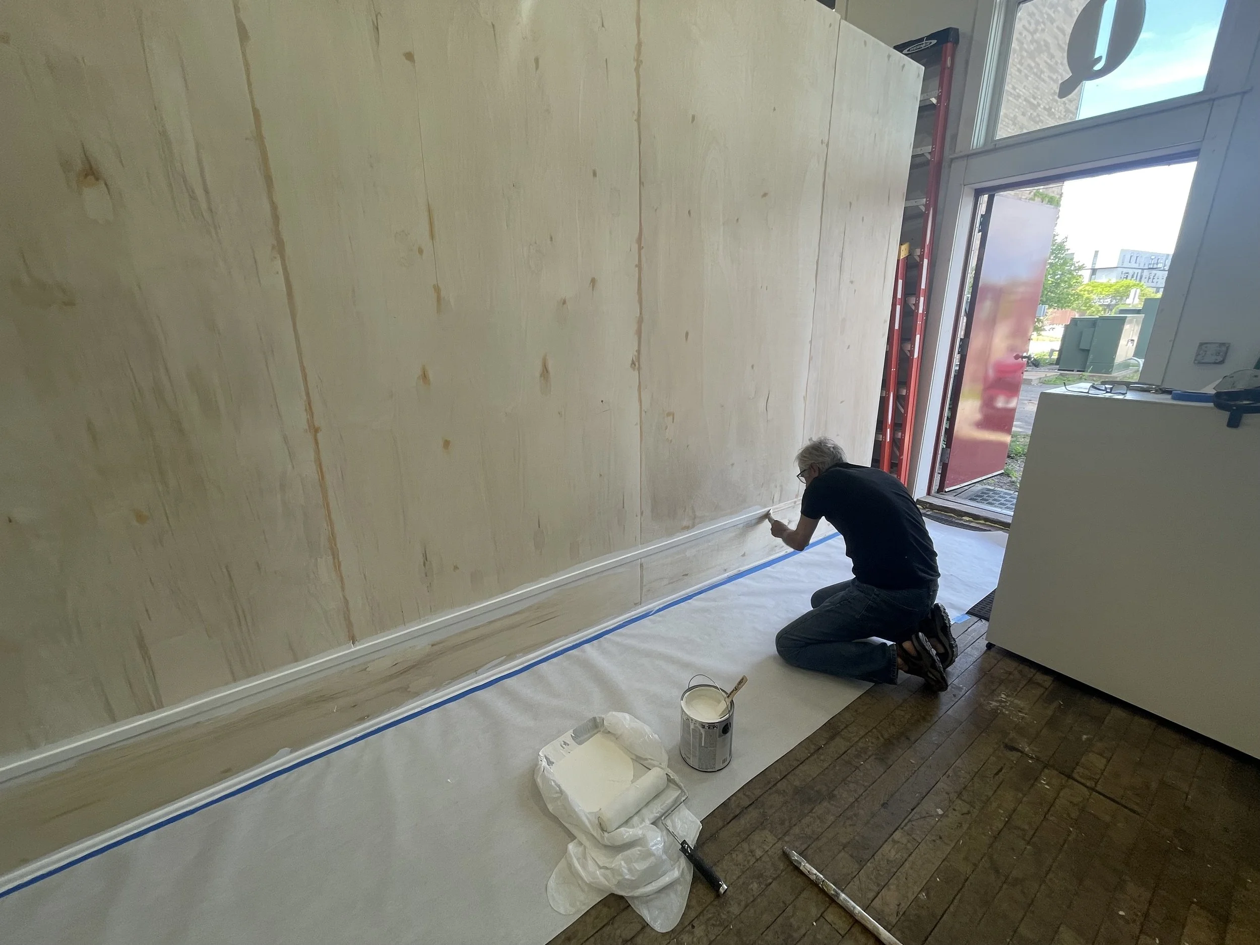
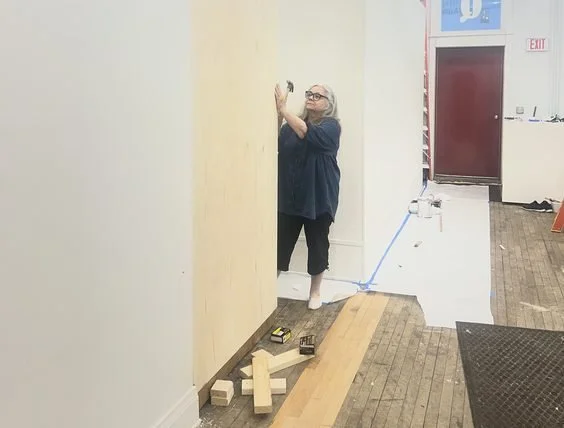
After lots of pre-planning and several architectural drawings that my husband, Tom Dailing, drew, plus lots of measuring and remeasuring (3 trips over several days to Gallery Q), I headed to Feltz Lumber with our very limited budget to order supplies. We don’t own a table saw so we had several of the 4x8’ plywood pieces pre-cut, then it all was delivered for only $25, saving our backs. Thanks, Feltz Lumber! With only a circular saw, hammer, two power drills, and hand saw we were able to do this in just five days!
Tom got ambitious with a 9 ‘x 15’ wall—it would’ve been so much easier just making it 8’ tall but it created a grand quality that complimented the height of the room. The second 8’ wall which was so much smaller and was more challenging because we promised Joan North we would keep the bookcase she stores jewelry stands in, which was flimsy and of course not square. In fact nothing was square, and wood floor was warped, too. It all challenged us.
Tom sturdied up that bookcase and did some major wood magic. He wanted to take the entire small wall and make it one, but I know Mary Therese Murphy and others have their heart on a classroom sink eventually so we kept to simply adding a 4’ additional wall. But again Tom did some magic blending a water warped baseboard deserted in the basement that I dragged upstairs and said, “Will this work?” He was genuinely creative throughout the entire process, coming with inventive solutions.
Patching and sanding was next, and finally painting. Tom worked so hard in his single-minded mind-set that always gets things done, but it was exhausting, and we hurt nightly! I’m incredibly grateful to have a spouse that would devote himself to such a project, as a total volunteer, which made me soooo happy! It really has cleaned up the appearance of the room, hiding our storage and almost doubling our exhibition space. Now I’m looking toward the floors and ceiling but maybe those projects can wait—we need to rest our achy bodies! As a founding member, we always wanted to use this back room as a classroom exhibition space. For 17 years it was just storage clutter, but now with the new walls, and the overflow exhibit space, it is something we really can be proud of!
We are so grateful to Diane Bywaters and her husband Tom Dailing who envisioned and materialized these wall unit structures to maximize the storage of the back of Gallery Q. This is just another step on our journey to claiming this back room as a creative space for classes and other events, including our hospitality space for our opening receptions. In addition to beautifying the space, this adds additional display areas. Come in and check it out!